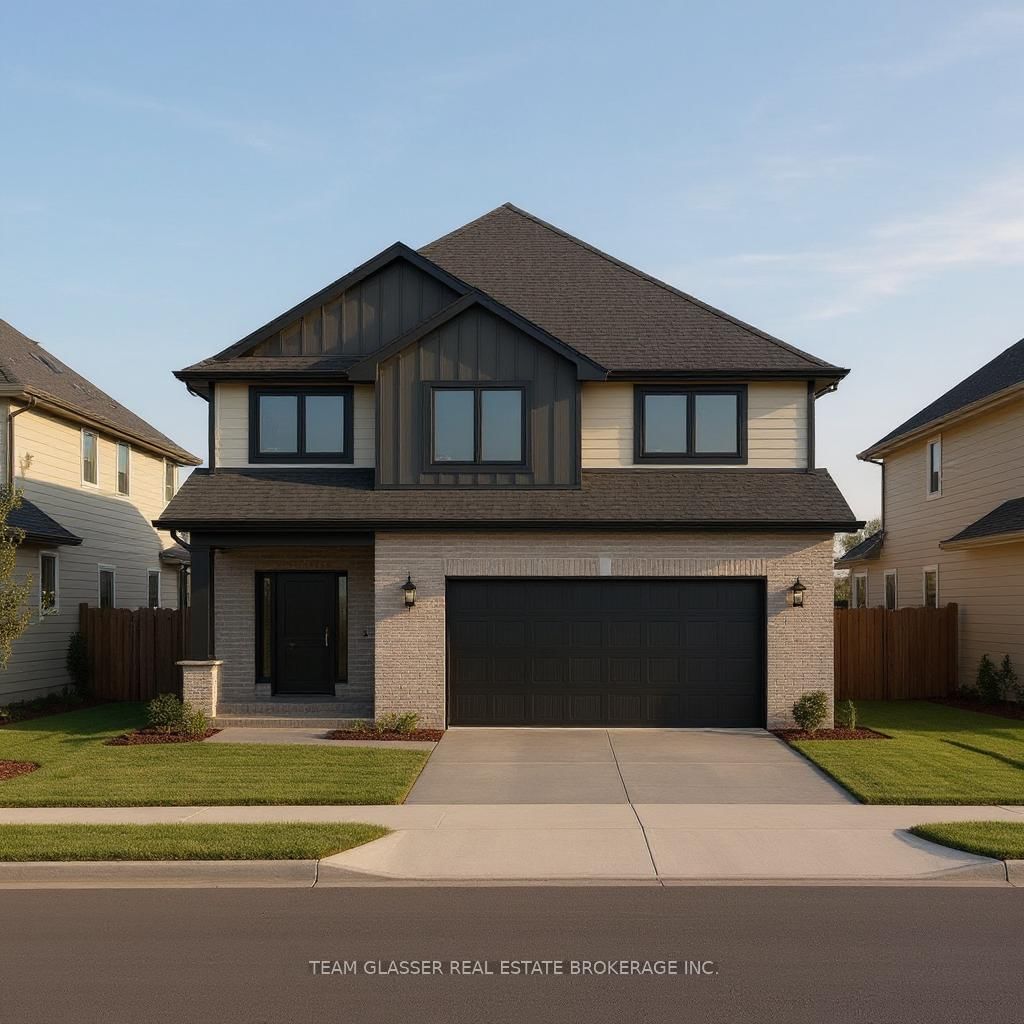
<-- style PDP --> 158 Winlow Way, Middlesex Centre - Detached for sale for $829,900
  • for sale
  • sold conditionally
  • leased

158 Winlow Way

Middlesex Centre, Ontario, N0L 1R0 - Kilworth

$829,900

  • Neighbourhood

    Kilworth

  • Major Intersection

    Glendon Dr & Crestview Dr

  • Listed Since: 6 day(s)

  • Last update: 1 day(s) ago

Overview

  • Property Type

    Detached, 2-Storey

  • Bedrooms

    3 + 1

  • Bathrooms

    4

  • Basement

    Full + Finished

  • Kitchen

    1

  • Total Parking

    4 (2 Built-In Garage)

  • Lot Size

    40.1x108.54 (Feet)

  • Taxes

    $4,639.00 (2025)

  • Type

    Freehold

Property Description

Property description for 158 Winlow Way, Middlesex Centre

Newly built by Millstone Homes in sought-after Kilworth Heights, this beautifully finished home offers exceptional style throughout, including a stunning newly finished basement that perfectly complements the main level! Welcome to Kilworth Heights, just 5 minutes from London and the 402 Highway. This desirable community is surrounded by fantastic amenities, including a new grocery store, twin-pad hockey arena, YMCA, coffee shops, Delaware Speedway and several golf courses. Step inside and immediately be impressed by the grand two-storey foyer, showcasing a beautiful white oak staircase and engineered white oak hardwood flooring. The open-concept main floor is flooded with natural light and designed for entertaining, featuring an inviting living room anchored by a tasteful fireplace and a gorgeous kitchen complete with quartz countertops, a spacious island, bar fridge and a built-in wine rack. Convenient main-floor laundry and a stylish powder room complete this level. Upstairs, you'll find three generous bedrooms and two full bathrooms. The spacious primary retreat easily accommodates a king-sized bed and features a walk-in closet with custom built-in cabinetry and a luxurious four-piece, spa-inspired ensuite. The recently finished lower level is every bit as impressive as the rest of the home! Featuring a massive recreation room with a stylish feature wall, there's plenty of space for entertaining, a children's play area and a home gym. An additional bedroom and full bathroom make this level ideal for growing families or overnight guests. Step outside to your private backyard deck, offering ample room for both grilling and lounging. With four bedrooms, three full bathrooms, a beautifully finished basement and exceptional craftsmanship throughout, this Millstone home offers the complete package in an A+ community. Come experience everything Kilworth Heights has to offer!

Listed by SAKER REALTY CORPORATION

  • MLS #

    X14127256

  • Sq. Ft

    1500-2000

  • Sq. Ft. Source

    MLS

  • Lot Irregularities

    n/a

  • Year Built

    0-5

  • Pool

    None

  • Drive

    n/a

  • Garage

    Built-In, 2 spaces

  • Total Parking

    4

  • Family Room

    Y

  • Den

    Y

  • Exterior

    Brick

  • Fireplace

    Y

  • Roof

    Asphalt Shingle

  • Foundation

    Poured Concrete

  • Elevator

    n/a

  • Water View

    n/a

  • Laundry Level

    Main

  • Heat

    Forced Air

  • A/C

    Central Air

  • Water

    Municipal

  • Water Supply

    n/a

  • Sewers

    Sewers

  • Central Vac

    N

  • MLS #

    X14127256

  • Sq. Ft

    1500-2000

  • Sq. Ft. Source

    MLS

  • Lot Irregularities

    n/a

  • Year Built

    0-5

  • Pool

    None

  • Drive

    n/a

  • Garage

    Built-In, 2 spaces

  • Total Parking

    4

  • Family Room

    Y

  • Den

    Y

  • Exterior

    Brick

  • Fireplace

    Y

  • Roof

    Asphalt Shingle

  • Foundation

    Poured Concrete

  • Elevator

    n/a

  • Water View

    n/a

  • Laundry Level

    Main

  • Heat

    Forced Air

  • A/C

    Central Air

  • Water

    Municipal

  • Water Supply

    n/a

  • Sewers

    Sewers

  • Central Vac

    N

Thinking of Selling?

Find Out Your Home’s Value in Today’s Market!

No Email or Signup is required to view your home estimate.

estimate your home value

Contact Manoj Kukreja

Sales Representative,
Century 21 People’s Choice Realty Inc.,
Brokerage
(647) 576 - 2100

Manoj profile avatar

Inventory Graph

10 9 8 7 6 5 4 3 2 1 0 9 Months of inventory SELLER'S Market BALANCED Market BUYER'S Market

Mortgage Calculator

This data is for informational purposes only.

Mortgage Payment per month

Principal Amount

Interest

Total Payable

Amortization

Amortization

Closing Cost Calculator

This data is for informational purposes only.

Closing Cost Total for this property

Total Cash flow for purchasing this property

Down Payment(%)*
Additional information

Provincial Land Transfer Tax

Ontario Land Transfer Tax Rebate

Toronto Land Transfer Tax

Toronto Land Transfer Tax Rebate

PST on CMHC Insurance Premium

Lawyer Fees

$2,825

Government Registration Fee's

$164

Title Insurance

Closing Cost Total

Total Cash flow for purchasing this property

Provincial Land Transfer Tax

Ontario Land Transfer Tax Rebate

Toronto Land Transfer Tax

Toronto Land Transfer Tax Rebate

PST on CMHC Insurance Premium

Lawyer Fees

$2,825

Government Registarion Fee's

$164

Title Insurance

Down Payment(%)*

* A down payment of less than 20% is permitted only for first-time home buyers purchasing their principal residence. The minimum down payment required is 5% for the portion of the purchase price up to $500,000, and 10% for the portion between $500,000 and $1,500,000. For properties priced over $1,500,000, a minimum down payment of 20% is required.

Thinking of Selling?

Find Out Your Home’s Value in Today’s Market!

No Email or Signup is required to view your home estimate.

estimate your home value

Contact Manoj Kukreja

Sales Representative, Century 21 People’s Choice Realty Inc., Brokerage
(647) 576 - 2100

Manoj profile avatar

Recent Sold Listings in Kilworth, Middlesex Centre

Popular Cities